Corporate offices ready to work on the day staff arrive.
HR sets the move-in date months before fit-out begins. We build the brief, the MEP (mechanical, electrical, and plumbing) drawings, and the procurement schedule around that date. Power routing, structured cabling, and server-room requirements are confirmed with your IT head before a single partition goes up.
Request a consultationOr call us: +91 75105 44455
 Corporate fit-out · Trivandrum
Five zones. One integrated brief.
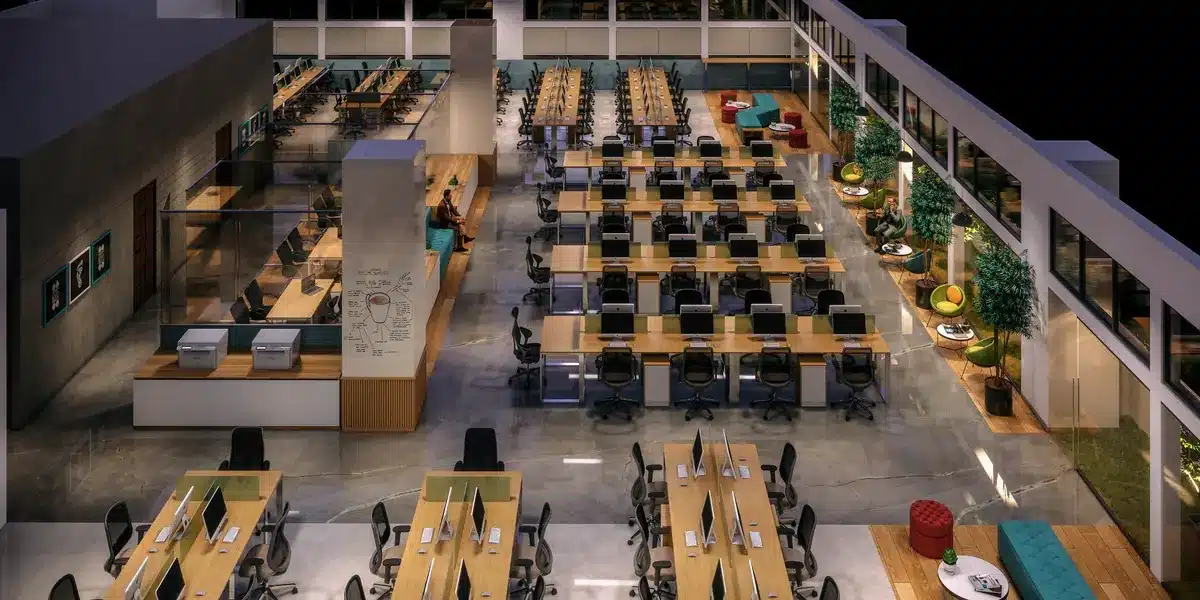
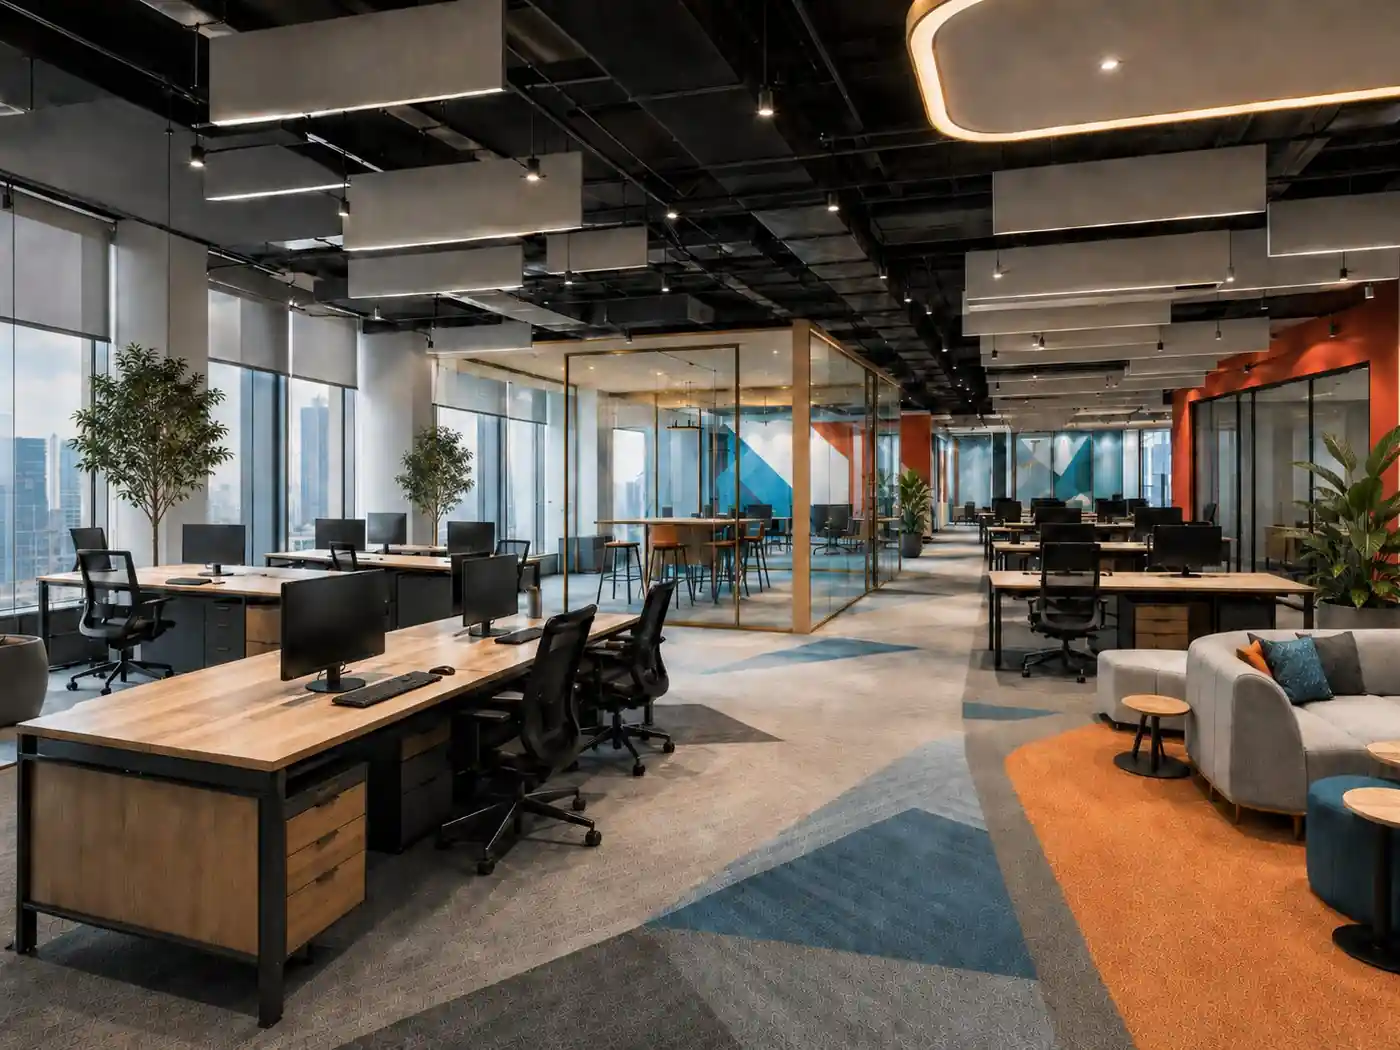
Every IT office has the same five components. The difference is in how they are coordinated. Workstation density, acoustic treatment, server infrastructure, and reception flow are signed off together, not fixed one section at a time after problems surface on site.
Workstations and open floor
Modular workstation systems, integrated cable management, and power access at every seat. Density and sightline planning matched to team function, not just head count. The floor plan is signed off with your operations lead before procurement begins.
Private cabins and director zones
Acoustic glass partitions, controlled task lighting, and visitor seating integrated into the footprint from day one. No afterthought partitions pushed into a corner. Cabin count and placement are resolved in the first space-planning review.
Conference rooms and board rooms
AV infrastructure, acoustic wall treatment, and programmable lighting scenes, from three-seat project rooms to forty-seat board tables. Video-call readiness is specified and tested, not left to a last-minute AV vendor visit after handover.
Breakout and collaboration zones
Informal seating, pantry integration, and acoustic separation from the working floor. Designed around how teams actually use time between calls and project sprints, not around what looks good in a render.
Reception and visitor experience
The first space a client or candidate sees. Branded, controlled, and separated from the production floor. Arrival experience is planned from the lift lobby outward, not backward from a reception desk placed after everything else is decided.
Design to move-in in 6-8 weeks.
The programme is fixed at the brief stage. Every procurement decision, site milestone, and testing date is mapped backward from the move-in date you give us on day one.
Brief, space planning, and IT coordination
We walk the floor with your operations lead and your IT head. Seat count, team adjacencies, server-room location, and cabling routes are confirmed before the space plan is drawn. This session eliminates the rework that typically surfaces in week six when walls are already up.
MEP drawings and BOQ sign-off
The MEP engineer produces power-distribution drawings, structured-cabling schematics, and HVAC zoning plans. Your IT vendor reviews and approves. BOQ is finalised from a confirmed scope, not an estimate that changes after procurement starts.
Civil, partitions, and ceiling systems
Site preparation, partition framing, false-ceiling grid installation, and conduit runs. MEP rough-in runs in parallel with civil work. No waiting for one trade to clear before another starts. The sequence is planned before the site begins.
Flooring, carpentry, and fit-out
Flooring installation, raised-access panels where specified, workstation placement, cabin joinery, and lighting commissioning. The floor begins to look and function like the approved space plan. Snag list starts at this stage, not after handover.
Snag, punch list, and handover
Full snag inspection with your facilities team before the handover date. Every item on the punch list is closed before we hand the keys. You receive a completed office, not a list of open items to chase contractors about through your first week of operations.
Power, data, and HVAC resolved before work begins.
In an IT office, the MEP drawing is not a formality. It is the document that keeps your server room from overheating and your team from working off extension cords. We treat it as the critical path, not a box to check after the interior look is decided.
- Power distribution boards confirmed with your IT team before any procurement
- Structured cabling and data points mapped directly to the approved seating plan
- Server room and UPS room fit-out: dedicated HVAC, confirmed floor loading, raised-floor specifications
- Fire suppression and smoke detection in server and electrical zones
- Access control wiring integrated with partition and door schedules from the first drawing

Three things that matter to IT companies.
Minimal downtime, phased delivery
If your team is already operating in part of the building, we isolate the active floors, control dust and noise within defined work windows, and hand over completed zones before beginning the next. Production does not stop while the fit-out runs.
IT infrastructure first, not last
Power routing, structured cabling, and server-room specifications are confirmed with your IT head in the first week. Not discovered as a problem in week six, when the ceiling is already closed and the conduit is in the wrong location.
One team, one schedule, one contact
Design, civil, MEP, carpentry, flooring, and AV commissioning are managed by one delivery lead. No handoff between the interior contractor and the IT infrastructure vendor. One person answers for the move-in date from brief to handover.
Completed across Trivandrum and Technopark.



What IT managers and admin leads ask before they start.
How long does an office fit-out take from brief to move-in?
For corporate and IT offices up to 10,000 sqft, the typical programme is 6-8 weeks from brief sign-off to handover. Larger floors or multi-phase delivery are planned from the date you give us at the start, not revised week by week as work progresses.
Can you fit out one floor while we continue operations on the next?
Yes. Phased delivery is standard for IT clients at Technopark and Infopark. We isolate the active zone, contain dust and noise to defined windows, and hand over completed sections before beginning the adjacent area. Production does not stop for the fit-out.
What does MEP coordination include for an IT office fit-out?
Power distribution boards, structured cabling, server room and UPS room fit-out, dedicated HVAC for server zones, fire detection and suppression in electrical areas, and access control wiring. All confirmed with your IT head before any civil work begins, not after the ceiling is closed.
Can you coordinate directly with our IT vendor?
Yes. The MEP engineer and your IT infrastructure vendor are in the same drawing review. Cable routes, power loads, and server-room specifications are locked before any partition goes up. This is how problems that appear in week six are eliminated in week one.
How do we begin without committing to a full scope?
Send one WhatsApp message with the approximate area in sqft, the building or location (Technopark, Infopark, or your address), and the month your team needs to move in. You get a direct response from the commercial desk the same day.
Tell us the area and the move-in date.
One message is how it starts. Approximate area in sqft, your location, and the month your team needs to be in. A direct response from the commercial desk the same day.
Request a consultation Or call us: +91 75105 44455