Hospital and clinic design and build, where care starts at the front door.
Updated October 2026
Rzianz Infrastructures designs and builds hospitals, clinics and diagnostics centres across Kerala. We put up the building, then design and fit out the interiors: reception, waiting halls, consultation rooms, wards and labs. One team, one contract.
A patient makes up their mind before the doctor calls their name
People walk in worried. The building can calm them or make it worse. So we plan these five things before any wall goes up.
- A covered drop-off. In the monsoon, a patient should step out of the car and stay dry.
- A reception you can see from the door, so nobody has to ask where to go.
- A waiting hall with daylight, fresh air and space between the chairs.
- Separate routes for patients, staff and supplies, so a trolley never cuts through the queue.
- Floors, walls and counters that clean fast and still look good after years of use.
Your doctors tell us what each room must hold. We draw it, build it and fit it, then hand it over ready for the first patient.
The drop-off is the first room your patient uses.
 Diagnostics centre design, Trivandrum
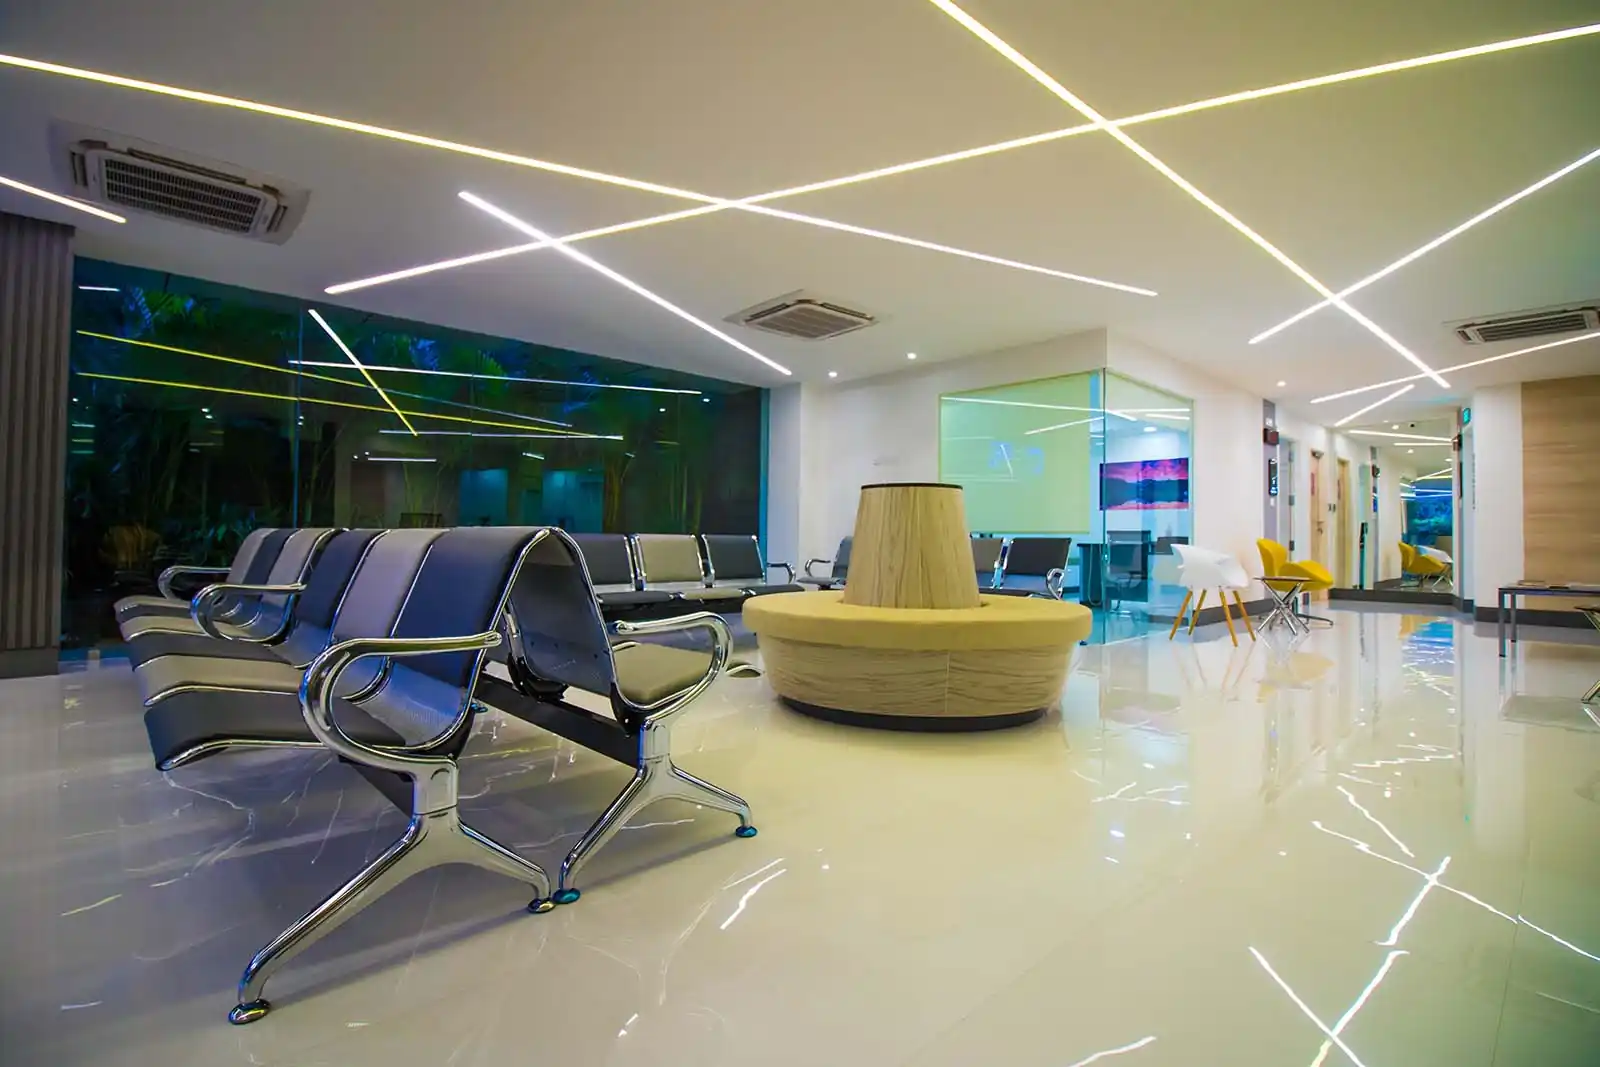
Bright, calm and easy to find your way
Sanghi Medical Centre, Kerala. Lit ceiling lines lead you from the door to the desk. Colour marks the waiting zones, and glass keeps the rooms in view.
 Patient lounge
 Consultation room
 Family waiting lounge
Behind the waiting hall sits the work patients don't see. Labs need clean benches, steady power and cooling that keeps running through a power cut. We plan the shafts and the backup for that in the first set of drawings.
 Clinical lab
 Waiting bay
A new building, or a floor you already have
Design and build the whole building
You have the land. We design the hospital or clinic, prepare the drawings your building permit needs, build the structure and fit out every floor. You get one handover.
Commercial design and buildFit out a rented or existing floor
You have a bare shell or an old clinic. We turn it into reception, consultation rooms, a pharmacy counter or a lab, with the air conditioning, wiring and plumbing done.
Turnkey commercial interiorsWards and specialty desks that work on a busy day
At Al-Arif Hospital in Kerala, our hospital interior design team fitted out an orthopaedics wing and the inpatient wards. The nurses' station looks down the whole row of beds. Curtains, rails and lights sit where the staff reach for them.
 Inpatient ward
 Specialty wing desk
 Orthopaedics reception
 Observation ward
On a split job, the builder blames the interior firm and the interior firm blames the AC team. Here, one team answers for all of it.
One contract also means one schedule, so your opening date has a single owner.
A skin clinic that feels like a calm hotel lobby
Specialty patients choose a clinic the way they choose a salon. Here, they see marble, warm light and a glowing name wall the moment the lift doors open.
 Reception and lift lobby
 Waiting area
From the first sketch to the first patient
Listen
We walk the plan with your doctors, nurses and admin team.
Draw
Layout, routes, services and finishes, drawn as one set.
Build
Structure or shell, AC, power backup and plumbing on one schedule.
Fit out
Counters, cabins, ceilings, lights and signage.
Hand over
Cleaned, tested and ready for your first patient.
The healthcare spaces we design and build
- Hospitals and hospital wings
- Multi-specialty clinics
- Diagnostics and scan centres
- Medical centres
- Dental and skin clinics
- Labs and pharmacies
 Diagnostic lab
What doctors and owners ask us first
Answered by the Rzianz Infrastructures design team.
Can one firm do both the hospital building and its interiors?
Yes, that is how we work. We design and build the structure with its drop-off, lifts and service shafts. Then the same people fit out each floor, so one project lead and one agreement cover everything.
Can you turn a rented floor into a clinic?
Yes. Hand us the empty floor and the keys come back to a working clinic. That covers reception, waiting, consultation rooms, a pharmacy or lab, washrooms, ceilings, lights, air conditioning and wiring.
Who plans the room layout for our doctors?
We do it with you. Our design team sits with your doctors and nurses and lists what each room must hold. Then we draw the routes for patients, staff and supplies, before the build starts.
Do you plan for the AC, power backup and equipment?
Yes, from the first drawing. Labs, scan rooms and wards need steady power and cooling. We plan the shafts, the backup and the points your equipment needs, so nothing gets chased into a finished wall later.
What do you use for the washrooms and plumbing?
Patient washrooms, a basin in every consultation room and all the piping come under our scope. Fittings are from Jaquar, Grohe, or Kohler, chosen for the number of patients you see each day.
Which parts of Kerala do you cover?
Our office is in Trivandrum, and our healthcare projects run across Kerala. Rzianz Infrastructures has been building in Kerala since 1999 and has delivered 120+ projects. A WhatsApp with your site or floor plan is the first step.
Planning a new clinic or a bigger hospital wing?
Share the location, your speciality and the number of rooms. Our reply covers what we would build, in what order, and the likely cost.
WhatsApp us about your clinicPrefer a call? Ring +91 75105 44455, or write to us from the contact page.