How to design a great commercial building in Kerala
Updated October 2026
A commercial building is a machine that has to earn rent for thirty years. Nine decisions settle whether it does, and you take nearly all of them before anyone draws the front.
Nine decisions·one number nobody guesses·the 16 m line
To design a great commercial building in Kerala, answer the money questions before the shape. Who will rent it, what do the Kerala Municipality Building Rules allow on the plot, and how much will parking take?
Then set a column grid that suits cars below and open floors above. Give each floor the height its tenant needs. Detail the building for monsoon rain and west sun.
- Parking, not plot area, is usually what caps how much building you can rent.
- Coverage (how much of the plot you may cover) and FSI (how much floor you may build) change with use and zone. Two identical plots can hold very different buildings.
- Floor height and net to gross efficiency follow the building for life. Both are hard to fix later.
Have a plot in mind? We will tell you, free, what the rules let you build on it.Free plot check
The nine decisions
Each one comes before the next. Skip one and the next three get harder.
Who is going to pay the rent?
Start with the tenant, not the front of the building. A building designed for one kind of tenant and let to another fights itself for thirty years.
A clinic wants a short, wide floor and parking a patient can walk from. An office tenant wants a deep, open floor with few columns.
A shop wants frontage and the ground floor. A warehouse tenant wants height and a yard where a truck can turn.
Then write down what each tenant pays for: shops pay for visibility, offices for usable floor, clinics for parking. If you cannot say what your tenant is paying for, the design has nothing to aim at.
Many Kerala plots end up mixed, with shops below and offices or a clinic above. Plan that mix from the first sketch.
The shops want a tall ground floor and their own door. The offices want a lift lobby that does not open into a shopfront.

What does your plot legally hold?
Your plot has two sizes: the one on the document and the one the rulebook allows. Only the second one matters.
The Kerala Municipality Building Rules 2019, as amended by S.R.O. No. 1240 of 2025, set two numbers for every commercial plot. Setbacks, road width and the zone then trim both.
Coverage is the share of the plot the building may sit on. Floor area ratio, usually called FSI, is the total floor you may build, as a multiple of the plot area.
The numbers change with the use. An office building and a shop complex are different groups with different ceilings. A plot in a commercial, transit oriented or central business district (CBD) zone goes further still, if its scheme sets no FSI of its own.
Office use: 60% covered, FSI 3 as of right, and shops get 65%. The dashed fourth floor needs the extra fee paid. Commercial and CBD zones go further still.
| Use | Max coverage | FSI, no extra fee | FSI with fee paid |
|---|---|---|---|
| Office, Group E | 60% | 3 | up to 4 |
| Shops and commercial, Group F | 65% | 3 | up to 4, and up to 6 at the higher tier |
| Commercial, transit oriented and CBD zones where the scheme sets no FSI | 70% | 7 | not applicable |
| Government and approved IT parks, Group E | 70% | 7 | not applicable |
Source: Kerala Municipality Building Rules 2019, Table 6, as amended by S.R.O. No. 1240 of 2025. Fee amounts are set by the rules and are left out here on purpose.
This is also the moment to settle the building type. Read this way, the plot usually tells you. We do this reading free on commercial design and build in Kerala enquiries.

How much of your building will the parking eat?
Parking is calculated on total floor area, and it grows faster than the building does. This is where first time owners often lose a floor, and where their tenants’ customers end up circling the block in the rain.
Under Rule 29, office and commercial buildings need one car space for every 90 sq m of floor area up to 1,170 sq m. Above that it is one for every 60 sq m, or fraction of it. The rate gets harsher as the building gets bigger, which is the opposite of what owners assume.
Try a guess. A 3,000 sq m commercial building: how many cars must it park on its own plot, before a single tenant moves in? Pick a number, then open this.
Show me the number
car spaces. On a 3,000 sq m building. Before a single tenant moves in.
The first 1,170 sq m needs 13 car spaces. The remaining 1,830 sq m needs 31 more. Above 1,170 sq m, the rate tightens from one per 90 sq m to one per 60 sq m.
Owners think the plot decides the building. On most commercial sites, the parking decides the building and the plot just hosts the argument. Suresh Kumar, Technical Head
Now turn cars into area. A car space is at least 5.5 m by 2.7 m, or 14.85 sq m. Multiply by the number behind the button and you get about 650 sq m of stalls, before any aisle, ramp or two wheeler.
A road passing under the building needs 5.5 m of clear headroom. Commercial buildings also need loading space: 30 sq m for every 1,000 sq m of floor area, leaving out the first 700 sq m. On the 3,000 sq m example, 90 sq m more.

Send us your plot size and road width. We will tell you, free, what the rules let you build and how much of it the parking will eat.
Get my free plot check
Every great commercial building is decided from above first.
Convention centre, Kerala, from above.
Pick a column grid that pays twice
The grid serves the parking below and the rent above at once. Get it right and you never think about it again. Get it wrong and you lose a car space in every bay, forever.
A car space is 2.7 m wide, so three side by side need 8.1 m. A bay that holds three cars needs about 8.1 m clear between columns, plus the column. Any narrower and you fit two cars and waste the rest.
The drive aisle between rows of parking runs across the open end of the bay at a minimum of 4.0 m.
Upstairs, an office tenant measures a floor by how many desks it takes. A column in the middle of a meeting room is one they remember at renewal. Set the parking layout, the grid and the core together, early.
Next: 16 quiet points of floor you build but never rentEvery square metre is either rentable or it is a cost
Gross floor area is everything you build. Net area is the part a tenant pays for.
The gap is the lift core, the stairs, the corridors, the shafts, the toilets and the plant room. You build and maintain all of it, and you rent none of it.
Net to gross is the share of the building that earns rent. As an industry benchmark, modern office floors typically run 70 to 85% net to gross, and older, badly planned floors 60 to 70%. On the same building, those are a different business.
Three habits protect the number. First, put the core to one side, not dead centre, where it does least damage to frontage and floor shape.
Second, make corridors carry daylight as well as people. Third, size the shafts once, so nobody later carves a new one out of rentable floor.
Ask for net to gross on every plan you are shown. A design team that cannot tell you the number has not checked it.
Next: the metre you cannot add laterDoes each floor have the height its tenant needs?
Floor height is set once and lived with forever. It is also the thing most often cut to squeeze in another floor, and the cut always shows.
As typical industry ranges, not law: offices commonly sit at about 3.0 to 4.2 m floor to floor, which is 10 to 14 ft. Retail runs taller, about 3.7 to 4.9 m, or 12 to 16 ft.
A ground floor shop wants the top of that range. Its shopfront, its signage and its sense of arrival all live in the extra height.
The zone above the ceiling eats into it. Ducts, pipes, trays, sprinklers and lights all cross up there, and they cross in the worst place, right at the corridor. Fix the floor to floor height before anyone has thought about services and the ceiling drops to hide them.
Decide height per floor, not one height for the building. Give the ground floor its extra metre. Then the ceiling you promised is the ceiling that gets built.

Then it has to win the street.
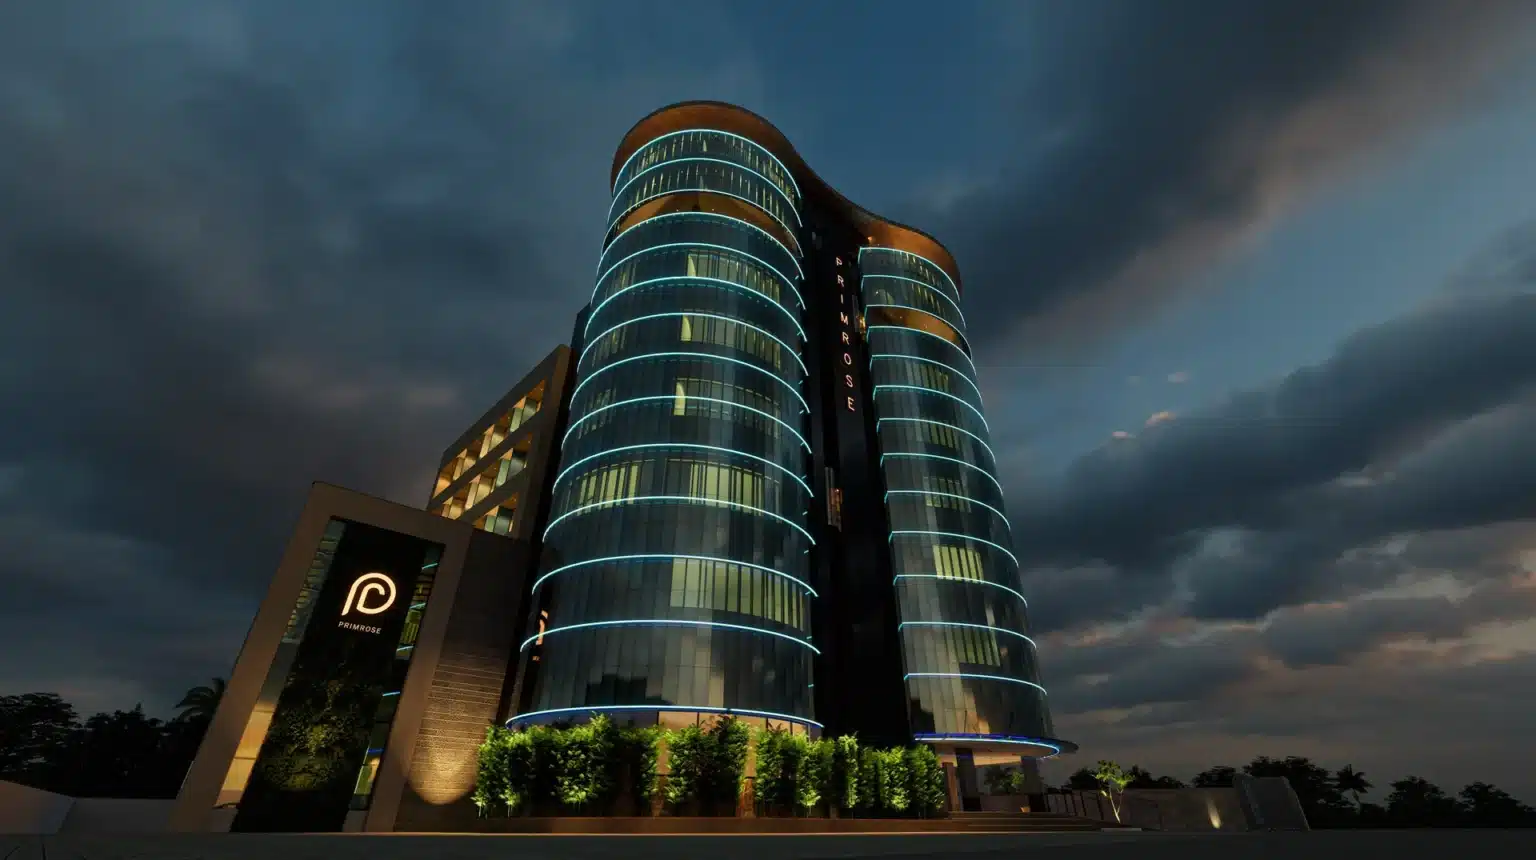
Hotel on a street corner at night, Kochi.
Commercial buildings we have designed and built
Rzianz Infrastructures has delivered 120+ projects in 28 years of commercial work in Kerala: hotels, convention venues, healthcare, offices, retail and warehouses.

Convention centre, Kerala 
Hotel, Trivandrum -
Hotel, Wayanad 
Hotel, Alappuzha 
Hotel and convention centre, Kerala 
Commercial building, Attingal




Swipe through. See all projects.
Does the building win the street?
A commercial building earns from people driving past. It gets one glance from a moving car to be understood.
Frontage is the most valuable thing a Kerala commercial plot owns. Owners often spend it on a ramp, a generator yard or a service entry, because nobody ranked them. Rank them, and give the road face to shopfronts, signage and the way in.
Then design the arrival. Where does a car stop, can two stop without blocking the road, and is there a covered drop off for a monsoon afternoon?
Design the building for the evening too. Signage and lighting belong in the design, not in a vendor’s van with double sided tape.


If frontage is the hard question on your plot, read how we handle it on commercial projects across Kerala before the layout is frozen.
Next: the four tests Kerala puts every building throughIs it designed for Kerala weather, or for the render?
Renders are drawn at four in the afternoon in March. Buildings live through June.
- 01Monsoon rainArrives sideways and finds every unsealed joint. Deep overhangs and chajjas over every opening, drip details at every edge.
- 02HumiditySits in any space with no air moving through it. Cross ventilated lobbies, corridors and stair cores.
- 03The west sunTurns a glass face into a heater the cooling pays for every day. Shade or screen the west and south faces.
- 04The rain storage ruleRequired above 300 sq m of built up area, every occupancy except storage. Plan the rooftop tank, downpipes and overflow now, not after.


Have you planned for the 16 m line and for year thirty?
Four rules decide a lot about your building. All four are cheap to respect early and expensive to discover late.
- 01The 16 m high rise lineUnder Rule 80: 16 m or taller, or more than four floors excluding basements, and a whole extra safety chapter applies. Design deliberately under the line or over it. Never cross it by accident for half a floor.
- 02A lift or a rampRequired for a non residential building over 1,000 sq m with more than one floor, reaching every floor. Fix the position and shaft size in the first plan, not the fourth.
- 03Fire clearanceKerala Fire and Rescue clearance applies above roughly 1,000 sq m of plinth or 15 m of height. It now runs for five years for non hazardous buildings. Settle stairs, travel distances and fire tender access while the layout is still soft.
- 04Year thirtyYour first tenant is not your last. Leave spare capacity in the shafts and the electrical room, and put services where a future tenant can reach them without cutting the slab.
Rules 80 and 35(2), Kerala Municipality Building Rules 2019 as amended. Fire clearance thresholds and the five year validity as reported by Onmanorama, August 2025.

Seven mistakes that quietly cost rent
None of these looks dramatic on a plan, which is why they survive all the way to the construction drawings.
- Designing the whole building for one tenant.When they leave, the next tenant pays to undo your plan.
- Sizing the parking after the floors are drawn.You then cut floor area to make the cars fit, the most expensive way to do it.
- Trimming floor heights to gain one more floor.Every floor feels low, forever, for one floor of extra area.
- A column grid that fights the parking.You lose a car space in every bay, and it repeats on every parking level.
- A fully glazed west face because it looked good at dusk.The cooling bill arrives every month for the life of the building.
- The core parked in the middle of the frontage.You have put a blank wall on the most valuable part of the plot.
- Shafts and the electrical room sized exactly to today.The first tenant who needs more takes it out of rentable floor.

The 12 point checklist we run on every commercial plot
Tick the ones you can already answer about your own plot. The count updates as you go.
-
Name the tenant type and the one thing they value most: frontage, usable floor, parking, height or arrival.
-
Office, shops, healthcare, storage or a mix. The group sets your coverage and FSI ceilings. Guess it wrong and every area calculation is void.
-
A commercial, transit oriented or CBD zone whose scheme sets no FSI of its own is a far bigger building than the same plot elsewhere.
-
Road width drives setbacks. The access point decides where the ramp and the loading bay have to sit.
-
One per 90 sq m to 1,170 sq m, then one per 60 sq m above that. Do this before you like the plan.
-
Two wheeler area equal to 25% of the car parking area is required on top, and shops need loading space too. Both need real space.

-
Check slope, width and 2.2 m headroom. An unresolved ramp is a common reason a parking layout gets redrawn.
-
About 8.1 m clear plus the column. Then check the same grid upstairs. If it only works on one level, it is the wrong grid.
-
Ask for the number, floor by floor. If nobody can tell you, the core has not been planned, only drawn.
-
Ground retail taller than the offices above, and the duct zone agreed before the heights are frozen.
-
16 m, or more than four floors excluding basements. Decide it, do not discover it. Then check the lift and fire rules.
-
Overhangs, shaded west and south faces, drip details, ventilated cores, and rooftop rainwater storage above 300 sq m.
We will run all twelve on your plot, free. Send the plot size, the road width and the building type you have in mind.
Run the checklist on my plotCommercial building design in Kerala: FAQs
How much parking does a commercial building need in Kerala?
The Kerala Municipality Building Rules require one car space for every 90 sq m of floor area up to 1,170 sq m. Above that, it is one for every 60 sq m, or fraction of it. A 3,000 sq m building needs 44 car spaces, plus two wheeler parking equal to 25% of the car parking area.
What FSI is allowed for a commercial building in Kerala?
Office buildings in Group E get FSI 3 without an extra fee, up to 4 with it, at 60% coverage. Group F shops get FSI 3 without a fee at 65% coverage, then 4 at the first fee tier and 6 at the higher one. Commercial, transit oriented and CBD zones where the scheme sets no FSI allow 7 at 70%.
When does a commercial building become a high rise in Kerala?
Under Rule 80, a building is a high rise once it is 16 m or taller, or has more than four floors excluding basements. That brings in an additional safety chapter, so design deliberately under the line or deliberately over it, and never cross it by accident.
Does a commercial building in Kerala need a lift?
Yes, in most cases. A non residential building over 1,000 sq m with more than one floor must have a lift or a ramp serving every floor. Fix the lift position and shaft size in the first layout, because moving them later takes area out of rentable floor.
What is a good floor to floor height for a commercial building?
As typical industry ranges rather than law, offices commonly run about 3.0 to 4.2 m floor to floor, or 10 to 14 ft. Retail runs about 3.7 to 4.9 m, or 12 to 16 ft. Ground floor retail wants the upper end, and either way you should agree the service zone above the ceiling before you freeze the height.
What is net to gross efficiency and what is a good number?
Net to gross is the share of built floor area a tenant actually pays for, after cores, corridors, shafts, toilets and plant rooms come out. As an industry benchmark, modern office floors run 70 to 85%, older inefficient floors 60 to 70%. Ask for the figure on every plan.
Should I hire an architect and a builder separately, or one design and build firm?
With separate appointments you own the gap between the design and what gets built. On a commercial project, that gap is where disputes tend to start. A single design and build firm carries both, so parking, grid, floor heights and services are resolved by one team.
This guide is general information for owners and investors, not legal or professional advice. Confirm coverage, FSI, parking, fire and lift requirements for your own plot with the relevant Kerala local authority before you commit. The Local Self Government Department, Kerala publishes the building rules.
You have the nine decisions. Now get your plot read properly.
Rzianz Infrastructures is a Thiruvananthapuram based design and build firm with 120+ projects delivered over 28 years of commercial work across Kerala. One team carries your project from the first sketch to handover.
- Send the plot size, road width and location on WhatsApp.
- We read it against the building rules and the parking it needs.
- You get a plain answer on what the plot can hold, free.