Hotel Construction Cost In Kerala: The Hidden Risk Of Separate Contractors
Most hotel budgets do not fail because of one expensive material choice. They fail because architecture, civil construction, MEP, interiors, kitchen planning, fire safety, and approvals are handled separately — with no single team accountable for the full outcome.
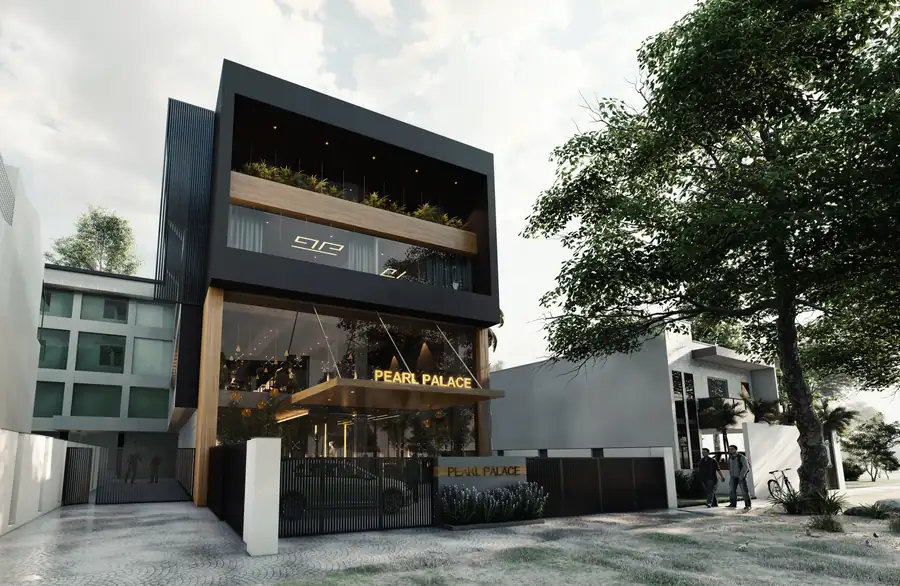
Architecture · Civil Construction · MEP · Interiors · F&B Coordination
Most hotel developers begin with one question:
“How much will it cost to build?”
“Who is accountable for the full journey from design to opening day?”
It is a fair question. But it is not the question that protects the investment.
Because in hotel construction, the cost is not shaped only by concrete, steel, tiles, and labour. It is shaped by design decisions, MEP planning, kitchen requirements, fire safety, accessibility, approval sequencing, interiors, and commissioning.
When these are handled by separate vendors, the developer often becomes the project coordinator.
And when coordination fails, the cost does not disappear.
It becomes a variation order.
What Hotel Developers In Kerala Need To Know
- Hotel construction cost is controlled during design, not only during execution.
- MEP, fire safety, kitchen, interiors, and approvals must be planned before civil work starts.
- Separate vendors create coordination gaps. The developer usually pays for those gaps.
- Cost per key is useful, but it does not reveal coordination risk.
- Integrated Design-Build gives developers one accountable team for design, construction, MEP, interiors, and execution planning.
Hotel Construction Cost In Kerala: Quick Planning Range
| Hotel Category | Approx. Cost Per Key | Typical Scope |
|---|---|---|
| Budget / Economy | ₹18 lakh – ₹28 lakh | Functional rooms, basic services, limited F&B |
| 3-Star Hotel | ₹35 lakh – ₹60 lakh | Corporate rooms, restaurant, better MEP, upgraded public areas |
| 4-Star Hotel | ₹80 lakh – ₹1.2 crore | Banquet, premium rooms, advanced MEP, multiple F&B areas |
| 5-Star / Luxury | ₹1.5 crore – ₹3 crore+ | Brand-level interiors, premium FF&E, spa, pool, high service standards |
All figures are planning ranges only. Final cost depends on location, soil condition, site access, building height, approval requirements, MEP specification, F&B programme, interiors, FF&E, and project scope.
These numbers are useful for early planning. But they do not decide the final outcome.
Two hotels with the same number of rooms can end with very different budgets depending on how early the design, MEP, kitchen, interiors, fire safety, and approval requirements are coordinated. This is where the execution model matters.
Want A Realistic Direction For Your Hotel Project?
Share your site, room count, and hotel category. We will help you understand the project from design, MEP, interiors, and execution point of view.
Why Hotel Cost Is Measured Per Key
Hotel construction cost is usually measured as cost per key — the cost required to deliver one operational hotel room, including its share of common areas, back-of-house, MEP systems, interiors, furniture, fixtures, and equipment.
This is more useful than only looking at square-foot cost because a hotel room depends on many shared systems:
- Lobby, corridors, and arrival experience
- Commercial kitchen and restaurant
- Laundry and linen operations
- Staff areas and service corridors
- Electrical rooms and service shafts
- Fire detection and suppression systems
- HVAC and hot water systems
- Parking, landscaping, and external works
- Back-of-house operational infrastructure
A hotel room is not just a bedroom.
It is one part of a 24-hour operating machine.
Category-Wise Cost Breakdown
₹18 lakh – ₹28 lakh per key
Best suited for domestic travel, short-stay users, and functional hospitality formats.
- Basic room specification
- Standard commercial-grade MEP
- Limited F&B offering
- Simple lobby and public areas
- Standard finishes throughout
- Lower RevPAR ceiling
₹35 lakh – ₹60 lakh per key
One of the most active hotel development segments in Kerala — targeting corporate guests, OTA distribution, and corporate-rate contracts.
- Better rooms and upgraded bathrooms
- Restaurant and commercial kitchen
- VRF or stronger centralised HVAC
- Fire safety systems throughout
- Better lobby and public areas
- Back-of-house planning and staff facilities
₹80 lakh – ₹1.2 crore per key
A significant specification jump — designed as a full-service hospitality asset, not a scaled-up 3-star.
- Larger lobby and double-height volumes
- Banquet or event space
- Multiple F&B areas and bar
- Premium guestroom interiors and FF&E
- Swimming pool, gym, spa, or wellness areas
- Service corridors and complex back-of-house
₹1.5 crore – ₹3 crore+ per key
Construction cost is the floor, not the ceiling. Premium specification, bespoke craftsmanship, and brand-level standards define the project.
- Brand-level interiors and imported materials
- Bespoke furniture, millwork, and FF&E
- Spa, pool, wellness, and premium banquet
- Higher MEP loads and service complexity
- Heritage or vernacular architecture requirements
- Stronger compliance and operational standards
The Hidden Risk Of Separate Contractors
A hotel project is not a sequence of independent works.
Architecture affects structure. Structure affects MEP. MEP affects ceiling height. Ceiling height affects interiors. Interiors affect lighting and HVAC. Kitchen planning affects exhaust, fire safety, plumbing, and service access. Fire safety affects shafts, staircases, doors, and approvals.
When each part is handled by a separate vendor, the developer becomes the person responsible for connecting all the decisions.
That is where risk begins.
If the MEP contractor says the ceiling needs more depth, the interior contractor says the ceiling height is already fixed, and the civil contractor says the slab cannot be changed — the developer is forced into compromise.
The cost appears as:
- Rework and on-site corrections
- Delays and programme slippage
- Variation orders from multiple vendors
- Redesign of completed sections
- Approval corrections and resubmissions
- Quality compromises to stay in budget
- Opening delay and deferred revenue start
In fragmented execution, the lowest quote can hide the highest coordination risk.
Separate Contractors Vs Integrated Design-Build
| Area | Separate Contractor Model | Integrated Design-Build Model |
|---|---|---|
| Accountability | Split between multiple vendors | One team accountable for coordination |
| Cost Control | Scope gaps appear later as variation orders | Cost impact reviewed during design |
| MEP Planning | Often finalised after civil design is set | Planned with architecture and structure |
| Interiors | May clash with services and ceiling levels | Coordinated with ceiling, HVAC, and electrical |
| Kitchen / F&B | Often treated as a later separate package | Planned early with exhaust, fire, and plumbing |
| Fire Safety | Can become expensive late-stage correction | Integrated during planning and structure |
| Approvals | Responsibility can become unclear between vendors | Approval requirements considered earlier |
| Developer Risk | Higher coordination burden on the developer | Lower coordination burden on the developer |
| Opening Certainty | More vulnerable to delays and scope surprises | Better sequencing and timeline predictability |
The point is not that separate contractors cannot build.
The point is that hotel projects carry too many interdependent decisions for the developer to carry coordination risk alone.
Avoid Coordination Gaps Before Construction Starts
Let Rzian Infra review your hotel project through an integrated Design-Build lens before you finalise separate vendors.
MEP: The Invisible Cost Centre In Hotel Construction
MEP stands for mechanical, electrical, and plumbing. In hotels, MEP includes:
- HVAC and ventilation systems
- Hot water systems with recirculation
- Plumbing stacks and drainage
- Electrical load planning and distribution
- Emergency power and generator
- Fire detection and suppression
- Kitchen exhaust and hood systems
- Access control on every guestroom
- Lift coordination and shaft planning
- Laundry and service utilities
In a mid-range hotel, MEP can form 18 to 25 percent of total construction cost. The problem is that early estimates often understate MEP because the exact hospitality scope has not been fully defined. Early-stage estimates quote MEP at 10 to 12 percent — but the commercial hospitality requirement is almost double that.
Why Design-Build Matters In MEP
In a Design-Build model, MEP is not brought in after the building shape is fixed. It is coordinated with:
- Room layout and shaft locations
- Ceiling height and service zone planning
- Bathroom stacking across floors
- Kitchen placement and exhaust routing
- Service entry and utility room sizing
- Fire exit strategy and staircase planning
- HVAC plant space and outdoor units
- Maintenance access requirements
This reduces the chance of expensive corrections after civil work has already started.
MEP should not be corrected at site.
It should be designed before site work begins.
Approvals Are Not Paperwork. They Are Design Inputs.
For a hotel in Kerala, approvals and compliance are not just end-stage formalities. They influence the design from the beginning.
Important approval and compliance areas include:
- KMBR building permit
- Kerala Fire and Rescue Services NOC
- DTPC hotel classification certificate
- Electrical utility clearance
- Health department clearance for F&B operations
- Accessibility requirements under NBC 2016
- Parking, access, and setback requirements
- Environmental clearances where applicable
If these are treated as paperwork after the design is finished, the project may face corrections. If they are treated as design inputs from the start, the building can be planned more intelligently.
A hotel that is beautiful on paper but weak on fire safety, service planning, accessibility, or approval logic can become expensive before it opens. These are not soft considerations — they are hard project requirements that affect structure, shafts, circulation, and cost.
The Restaurant Can Change The Hotel Budget
A hotel restaurant is not just an interior space. It affects:
- Kitchen size and equipment specification
- Exhaust shaft design and routing
- Fire suppression integrated with the kitchen hood
- Plumbing, grease trap, and drainage
- Service entry and staff movement
- Electrical load for commercial equipment
- Storage, waste handling, and cold chain
- Guest circulation and dining area flow
In a fragmented model, the kitchen consultant may enter too late. By then, shaft locations, slab openings, ceiling heights, and service routes may already be fixed. In a Design-Build model, F&B planning is coordinated early with architecture, MEP, fire safety, and interiors.
A hotel kitchen planned late becomes a cost problem.
A hotel kitchen planned early becomes an operating advantage.
Where The Hotel Budget Actually Goes
| Component | Typical Share Of Total Project Cost |
|---|---|
| Civil and structural work | 35% – 42% |
| MEP systems | 18% – 22% |
| Furniture, Fixtures and Equipment (FF&E) and interiors | 18% – 24% |
| Landscaping, parking, external works | 3% – 5% |
| Pre-opening costs | 4% – 6% |
| Recommended contingency | 5% – 8% |
This is why a hotel cannot be evaluated only through a civil contractor quote. The civil quote may look attractive, but it does not show the full investment picture. MEP, interiors, F&B, approvals, FF&E (Furniture, Fixtures and Equipment), and pre-opening costs must be mapped early.
Design-Build does not remove these costs. It makes them visible earlier. That is the value.
From Design To Handover: Why Timeline Certainty Matters
Most hotel developers already own the land. The clock starts at design. With an integrated Design-Build approach where MEP and interiors run parallel to the later stages of civil construction, a well-coordinated hotel project can go from design brief to handover in 18 to 24 months.
| Phase | Duration | Note |
|---|---|---|
| Design and approvals | 1 – 3 months | KMBR, DTPC, fire, electrical approvals — run concurrently with design |
| Civil construction | 12 – 18 months | Structure, shell, core — highest risk window for scope gaps |
| MEP, Interiors and Furniture, Fixtures & Equipment (FF&E) (parallel) | 6 – 9 months | Run alongside final construction stages — integration planned from day one |
| Snagging, pre-opening and soft launch | Included above | Staff, OTA listing, final NOCs, F&B clearance — planned from the start, not as an afterthought |
Realistic design-to-handover timeline for a mid-range hotel in Kerala when Design-Build coordination allows MEP, interiors, and FF&E (Furniture, Fixtures and Equipment) to run in parallel with the final stages of civil construction.
A Design-Build approach makes this possible because design decisions, execution sequencing, MEP coordination, interiors, procurement, and approval requirements are planned together from the start — not discovered one by one as the project progresses.
Five Budget Overruns That Hit Hotel Projects Repeatedly
Once slabs, shafts, and service routes are fixed, changes become expensive. A design change post-structure can cost 3 to 10 times more than the same change made at design stage.
Separate vendors protect their own scope. When MEP, civil, interiors, and kitchen do not align, each vendor submits a variation order. The developer pays for the gap between scopes.
Restaurants, bars, live counters, and banquet kitchens often expand after the project starts. Each revision after structure is locked adds cost and delays.
Late compliance changes can affect structure, circulation, bathrooms, stairs, doors, and services — all at a stage when the building has already been delivered.
Staff training, OTA setup, OS&E, utility connections, snagging, and final clearances are rarely budgeted upfront. They surface as a final tranche when cost appetite is already exhausted.
Before You Finalise A Hotel Construction Partner, Ask These Questions
| Question | Why It Matters |
|---|---|
| Who checks whether the design is buildable within budget? | Prevents beautiful but expensive design mistakes |
| Who coordinates MEP with structure and interiors? | Prevents ceiling, shaft, and service clashes |
| Who plans kitchen exhaust, fire safety, and plumbing together? | Prevents late-stage F&B cost shocks |
| Who owns approval-readiness throughout the project? | Prevents delay before opening day |
| Who is responsible if one vendor’s work affects another vendor’s scope? | Prevents the developer absorbing the blame game |
| Who protects the opening timeline? | Protects the revenue start date |
If the answer to most of these is “different people,” the coordination risk is still with the developer.
How Rzian Infra Approaches Hotel Projects
Rzian Infra works on hospitality and commercial construction projects through an integrated Design-Build approach. Instead of separating design, civil construction, MEP, and interiors into disconnected packages, the project is planned as one coordinated system.
Project scope includes
- Architectural design
- Structural coordination
- Civil construction
- MEP planning and coordination
- Fire safety coordination
- Commercial interiors
- F&B and service-area coordination
- External works and parking
- Execution sequencing
- Site-level project management
What this means for the developer
- One accountable team
- Better cost visibility before construction
- Fewer coordination gaps between disciplines
- Reduced rework and variation orders
- Better control over time and quality
- A clearer path from design to opening day
See our hotel construction page for full project scope, delivery approach, and completed hotel work across Kerala.
Frequently Asked Questions
What is the cost per key for a hotel in Kerala?
Hotel cost per key in Kerala varies widely depending on the category. Budget hotels may range from ₹18 lakh to ₹28 lakh per key, 3-star hotels from ₹35 lakh to ₹60 lakh, 4-star hotels from ₹80 lakh to ₹1.2 crore, and luxury hotels from ₹1.5 crore to ₹3 crore or more per key. These are planning ranges only. Final cost depends on land, soil, location, design, MEP, interiors, F&B, approvals, and finish level.
Why do hotel projects go over budget?
Hotel projects usually go over budget because key decisions are made too late. MEP, fire safety, kitchen planning, interiors, approvals, and accessibility must be coordinated during design. When separate vendors handle these later, the project faces rework, variation orders, delays, and cost escalation that was not visible in the original civil quote.
Why is Design-Build better for hotel construction?
Design-Build gives the developer one accountable team for design, civil work, MEP, interiors, and execution coordination. This reduces scope gaps between vendors and improves cost visibility before construction starts. The developer does not carry coordination risk between separate specialists.
Is hotel construction more expensive than residential construction?
Yes. Hotel construction is more complex because hotels operate 24 hours a day and require stronger MEP systems, fire safety, commercial kitchens, guest circulation, back-of-house planning, accessibility compliance, and higher durability finishes. A direct comparison with residential cost per sqft understates actual hotel construction cost significantly.
What is the biggest hidden cost in hotel construction?
MEP is one of the most underestimated cost centres in hotel construction. HVAC, hot water, electrical load, fire systems, kitchen exhaust, emergency power, and plumbing must be planned early. Early estimates often quote MEP at 10 to 12 percent of cost. In practice, commercial hospitality MEP runs at 18 to 25 percent.
How long does it take to build a hotel in Kerala?
Most developers already own the land. From design brief to handover, a well-coordinated hotel project in Kerala can be completed in 18 to 24 months — covering design, approvals (1–3 months), civil construction (12–18 months), and MEP, interiors, and Furniture, Fixtures and Equipment (FF&E) running in parallel (6–9 months). The key is integrating all disciplines from the design stage so phases overlap rather than queue up one after another.
What approvals are required for hotel construction in Kerala?
Common approval areas include KMBR building permit, Kerala Fire and Rescue Services NOC, DTPC hotel classification certificate, electrical utility clearance, health department clearance for F&B operations, and other project-specific clearances depending on size, location, and building type.
Does Rzian Infra handle hotel projects in Kerala?
Yes. Rzian Infra handles hospitality and commercial projects through an integrated Design-Build model. For full project scope, delivery approach, and completed hotel work across Kerala, see our hotel construction page, or reach us directly on WhatsApp.
Planning A Hospitality Project In Kerala?
A hotel project is one of the most capital-intensive decisions in commercial real estate. Before you compare construction quotes, make sure design, structure, MEP, interiors, kitchen planning, fire safety, approvals, and execution sequence are aligned.
Rzian Infra works with a limited number of hospitality and commercial projects at a time through an integrated Design-Build model.
Discuss Your Project On WhatsApp ↗